Get a Free Home Design Estimate
Create a Kitchen Designed for Daily Living
A kitchen renovation can improve how your home functions every day. Our team helps homeowners redesign layouts, update cabinetry, and install modern features that create practical and inviting cooking spaces.
Get Dependable Kitchen Remodeling Services in San Jose, CA, and Nearby Cities
The kitchen is often the most active room in the home. Families gather there for meals, conversations, and daily routines. When the layout becomes outdated or storage feels limited, the space may no longer support the way a household functions. A well-planned kitchen renovation project can completely change how the room works.
Kitchen remodeling services allow homeowners to redesign their cooking and dining space with improved layouts, upgraded materials, and modern design elements. From custom kitchen cabinetry and countertop replacement to lighting upgrades and island installation, each improvement helps create a more practical environment.
At SD Builders & Development, Inc., we work with homeowners to plan kitchens that match their lifestyle. Our team begins with design discussions that focus on how the kitchen is used each day. Layout adjustments, appliance placement, and storage planning are carefully coordinated before construction begins.
Many remodeling projects also connect the kitchen with nearby living areas through open-concept kitchen remodel layouts. These design changes help create a more connected living space while improving the overall flow of the home.
For homeowners planning to improve their kitchen in San Jose, CA, and surrounding communities, thoughtful design planning and quality craftsmanship play an important role in achieving a successful renovation.
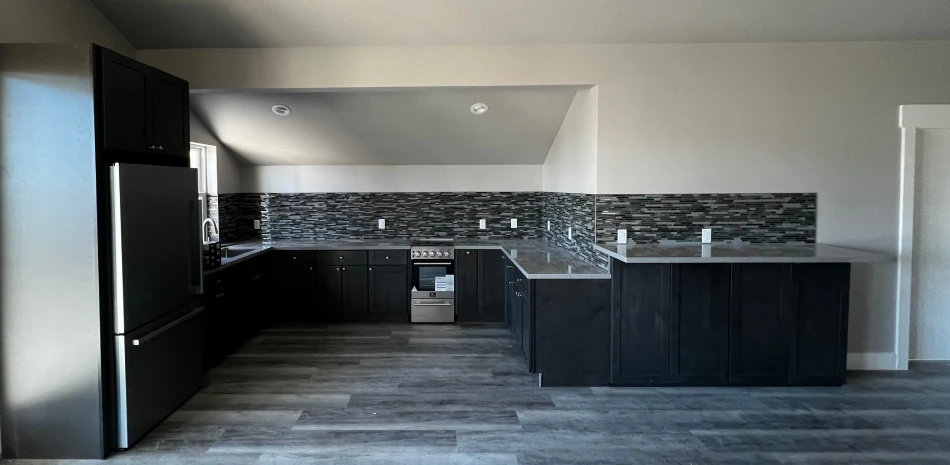
Planning a Functional and Stylish Kitchen Renovation
A successful kitchen remodeling project begins with thoughtful planning and a clear understanding of how the space will be used. Kitchens must balance cooking functionality, storage solutions, and design features that complement the rest of the home.
Before construction begins, homeowners and builders discuss the goals for the kitchen renovation project. These conversations focus on layout improvements, storage needs, appliance placement, and design preferences.
Several important elements guide the planning process:
- Kitchen Layout Design: A well-organized kitchen layout helps homeowners move easily between cooking, cleaning, and food preparation areas. Modern kitchen design often focuses on efficient work zones that support everyday routines.
- Custom Kitchen Cabinetry: Storage plays a major role in kitchen design. Custom kitchen cabinetry allows homeowners to maximize storage space while maintaining a cohesive design throughout the room.
- Kitchen Island Installation: Many homeowners choose to include a kitchen island installation as part of their renovation. Islands provide additional preparation space, seating areas, and storage solutions.
- Countertop Replacement: Countertop replacement allows homeowners to update both the appearance and durability of their kitchen surfaces. Popular materials include stone, quartz, and durable composite options.
- Kitchen Lighting Upgrades: Lighting plays a major role in both function and design. Kitchen lighting upgrades may include under-cabinet lighting, pendant fixtures, and improved overhead lighting to brighten cooking areas.
Some kitchen renovations also involve structural adjustments that connect the kitchen with adjacent living spaces. An open-concept kitchen remodel can create a larger gathering area where cooking, dining, and conversation all happen comfortably.
During the construction phase, careful coordination between carpenters, electricians, plumbers, and other trades ensures that each component of the kitchen renovation comes together smoothly.
Many homeowners also include detailed interior features such as trim work or built-in storage elements that match the character of the home. These finishing details help create a cohesive interior design that flows naturally throughout the property.
Design a Kitchen That Supports Everyday Living
Kitchen remodeling services often begin when homeowners realize their current space no longer supports their lifestyle. Storage may feel limited, countertops may lack sufficient workspace, or the layout may make cooking and entertaining difficult.
By redesigning the kitchen with improved layout planning and modern design elements, homeowners can transform the room into a comfortable gathering space. Many kitchen renovation services focus on improving workflow between cooking, preparation, and dining areas.
For example, adding a kitchen island installation can create a central workspace that supports food preparation and casual dining. Islands often include additional cabinetry and seating that help families interact while meals are being prepared.
Updated cabinetry also plays a major role in kitchen remodeling. Custom kitchen cabinetry can be designed to store cookware, appliances, and pantry items more efficiently while maintaining a consistent visual style.
Lighting is another important factor in kitchen design. Kitchen lighting upgrades help brighten work areas and create an inviting atmosphere for family gatherings.
In many homes, remodeling the kitchen leads homeowners to consider improvements in other areas as well. Interior updates such as bathroom renovations, detailed woodwork, or expanded living spaces often follow a kitchen renovation project.
Some homeowners also decide to pursue larger remodeling plans that redesign multiple rooms throughout the property. In other cases, homeowners planning a new residence may incorporate lessons learned from kitchen renovations into future custom home construction projects.
Regardless of the scope of the project, careful planning and experienced construction management help ensure the finished kitchen supports everyday living while reflecting the homeowner’s style.
Frequently Asked Questions About Kitchen Remodeling
-
The timeline for kitchen remodeling services depends on the size of the kitchen, the design changes involved, and the material selections. Smaller kitchen renovations may take several weeks, while larger projects involving layout adjustments can take longer.
-
Yes. Many kitchen remodeling projects involve layout adjustments that improve workflow and storage. This may include moving appliances, adding a kitchen island installation, or opening walls to create a more connected living space.
-
Common upgrades include custom kitchen cabinetry, countertop replacement, and improved lighting. These improvements often transform both the functionality and appearance of the space.
-
Yes. An open-concept kitchen remodel often involves removing walls or adjusting the layout so the kitchen connects with dining or living areas. This design approach can create a larger gathering space for families and guests.
-
Many homeowners include built-in shelving, detailed trim work, or decorative wood features as part of their kitchen design. These carpentry details help create a kitchen that reflects the overall style of the home.
Get a Free Estimate for Your Kitchen Design
Start planning your kitchen remodeling project with a free estimate on new home designs and renovation planning. Our team will help you take the first step toward a new kitchen.